Septic Tank Size Calculator: What Size Septic Tank Do You Need?
Choosing the right septic tank size is one of the most important decisions when installing a residential septic system. A tank that is too small may fill with solids quickly, require frequent pumping, and struggle to handle household wastewater. On the other hand, an unnecessarily large tank can increase installation costs without providing meaningful benefits if the rest of the system is not properly designed.
If you’re wondering, what size septic tank do I need for my house?, a septic tank size calculator can help you estimate the capacity based on your home’s number of bedrooms, expected wastewater production, and household requirements.
However, septic tank sizing involves more than simply counting the people living in your home. Local building regulations, plumbing fixtures, water consumption, soil conditions, and the type of wastewater treatment system can all affect the final design.
In this guide, you’ll learn how to calculate septic tank size, understand common residential tank capacities, estimate daily wastewater flow, and determine which factors matter before purchasing or installing a septic tank.
The calculations use commonly referenced US residential design approaches. Actual requirements vary by state, county, and local health department, so always verify your results with the authority responsible for approving your septic system.
Article Outline
- 1. What Is a Septic Tank Size Calculator?
- 2. How to Calculate Septic Tank Size
- Septic Tank Size Calculator
- Calculate the Number of Bedrooms
- Estimate Daily Wastewater Flow
- Calculate the Required Tank Capacity
- 3. Septic Tank Size Chart by Number of Bedrooms
- Septic Tank Sizing Outside the United States
- 4. What Factors Affect Septic Tank Size?
- Household Occupancy and Water Usage
- Plumbing Fixtures and Appliances
- 5. Septic Tank Size for Different Household Needs
- Small Homes and Two-Bedroom Houses
- Three- and Four-Bedroom Homes
- Practical Example: 1,000-Gallon vs. 1,500-Gallon Tank for the Same Home
- 6. Septic Tank Capacity vs. Septic System Size
- 7. Common Septic Tank Sizing Mistakes
- 8. How to Choose the Right Septic Tank
- Septic Tank Cost and Maintenance Breakdown
- 9. Conclusion
- 10. Frequently Asked Questions
- 1. What size septic tank do I need for a 3-bedroom house?
- 2. How do I calculate septic tank size?
- 3. Is a 1,000-gallon septic tank big enough for a family of four?
- 4. Can I install a larger septic tank than I actually need?
- 5. How often should a septic tank be pumped?
- References and Further Reading
1. What Is a Septic Tank Size Calculator?
A septic tank size calculator is a planning tool that helps homeowners estimate the wastewater storage capacity required for a residential septic system. Instead of guessing which tank to purchase, you can use basic household information to understand the approximate capacity needed for your property. Most residential sizing methods consider the number of bedrooms because bedrooms provide a consistent way to estimate a home’s potential occupancy, even if fewer people currently live there.
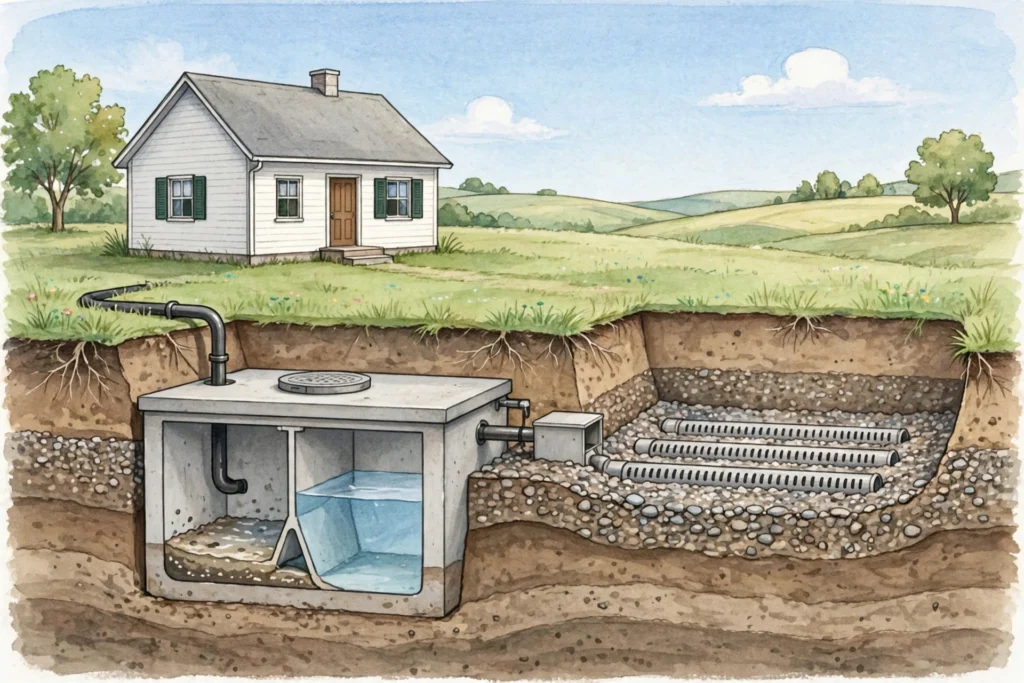
A typical septic system receives wastewater from toilets, showers, bathtubs, washing machines, kitchen sinks, and other household plumbing fixtures. Wastewater enters the tank, where heavier solids settle at the bottom and lighter materials form a floating scum layer. Naturally occurring bacteria help break down some of the organic matter, while partially treated liquid leaves the tank and travels to the drainfield or another approved treatment component. The tank therefore needs sufficient capacity to handle incoming wastewater while allowing solids and liquids to separate effectively.
A septic system size calculator and a septic tank size calculator are related, but they do not measure exactly the same thing. The first may help estimate the overall wastewater treatment and disposal requirements, including the drainfield, while the second focuses on the tank’s liquid capacity.
For example, a three-bedroom home may have an estimated design wastewater flow of 450 gallons per day under a commonly used US planning assumption of 150 gallons per bedroom. That does not automatically mean the property needs a 450-gallon septic tank. Tank capacity is a separate design decision governed by local requirements.
The main purpose of a calculator is to provide a useful starting estimate, not replace a professional septic system design.
2. How to Calculate Septic Tank Size
Calculating septic tank size becomes easier when you break the process into three steps: determine the number of bedrooms, estimate the daily wastewater flow, and identify the minimum tank capacity required by local regulations.
A widely used US residential planning assumption is 150 gallons of wastewater per bedroom per day. This approach provides a conservative design estimate for many conventional residential applications. However, some jurisdictions use different design-flow tables or alternative methods, so you should not treat 150 gallons as a universal legal requirement.
For example, a property with three bedrooms would have an estimated design flow of:
450 gallons per day = 3 bedrooms × 150 gallons.
A four-bedroom property would have an estimated design flow of:
600 gallons per day = 4 bedrooms × 150 gallons.
These figures describe estimated daily wastewater flow rather than the physical size of the septic tank. The final tank capacity must be determined using the applicable local sizing rules.
Septic Tank Size Calculator
Get a preliminary tank capacity estimate using US or UK sizing methods.
Calculate the Number of Bedrooms
The first step is identifying how many bedrooms your home contains or could reasonably accommodate. This is important because residential septic systems are often designed around potential household occupancy instead of the number of people currently living in the property.
Imagine you have a four-bedroom house, but only two people live there. You might think a smaller septic tank would be sufficient because your household produces less wastewater than a larger family. However, a future owner could use all four bedrooms, increasing the property’s wastewater production.
Local authorities may also consider rooms that could become bedrooms, including finished basements, converted attics, and additional sleeping areas. The exact classification depends on local building and wastewater regulations.
Count the bedrooms according to the requirements of your local authority rather than relying only on how you currently use each room.
Estimate Daily Wastewater Flow
After identifying the number of bedrooms, estimate the daily wastewater flow using the applicable design-flow allowance.
For a simple preliminary estimate, you can use:
Daily wastewater flow = Number of bedrooms × 150 gallons
Here are some examples:
| Bedrooms | Estimated daily flow |
|---|---|
| 1 | 150 gallons |
| 2 | 300 gallons |
| 3 | 450 gallons |
| 4 | 600 gallons |
| 5 | 750 gallons |
| 6 | 900 gallons |
These numbers follow the 150-gallon-per-bedroom planning assumption. They are not universal regulatory figures. For instance, Wyoming’s residential design-flow schedule uses different values, including 390 gallons per day for three bedrooms and 470 gallons for four bedrooms. US EPA+1
This difference demonstrates why homeowners should check local requirements before purchasing equipment.
Calculate the Required Tank Capacity
The final step is identifying the minimum septic tank capacity required for the estimated wastewater flow.
Some septic design methods use a tank volume based on multiple times the estimated daily flow. The EPA’s onsite wastewater design guidance discusses a theoretical relationship of approximately two to three times daily design flow in certain conventional sizing approaches. However, actual minimum capacities are established by applicable codes and design requirements. US EPA
For example, a three-bedroom property with a 450-gallon daily design flow might have a theoretical tank-volume range of 900–1,350 gallons using that particular approach. This is an illustrative calculation, not a universal installation recommendation.
Always use the required local tank-capacity table when selecting the final tank.
3. Septic Tank Size Chart by Number of Bedrooms
A septic tank size chart provides a convenient way to compare household sizes and understand typical residential tank capacities. However, different authorities use different minimum capacities.
The following table illustrates one commonly encountered planning range. It should be treated as a preliminary shopping guide rather than an approved sizing schedule.
| Number of bedrooms | Illustrative tank capacity |
|---|---|
| 1–2 | 750–1,000 gallons |
| 3 | 1,000–1,250 gallons |
| 4 | 1,000–1,500 gallons |
| 5 | 1,250–2,000 gallons |
| 6 | 1,500–2,500 gallons |
The range reflects variation in local regulations and design approaches. It does not mean every tank within the range will be suitable for every property.
For example, Maricopa County, Arizona, published revised residential sizing charts in November 2025 that specify different minimum tank capacities depending on bedroom count and fixture-unit count. Its chart lists 1,000 gallons for one or two bedrooms, 1,250 gallons for four bedrooms with up to 28 fixture units, and 1,500 gallons for four bedrooms with more than 28 fixture units. swm.maricopa.gov
This is a useful reminder that the number of bedrooms is not always the only factor.
A homeowner should compare the local minimum capacity with the calculated design flow before choosing a tank. If the local authority requires a larger tank than your preliminary estimate, the regulatory requirement takes priority.
Septic Tank Sizing Outside the United States
This guide mainly uses US planning figures, but the rules differ in other countries. The examples below show how.
United Kingdom (England): Building Regulations Approved Document H
In England, tank size is based on the number of people the home serves rather than the number of bedrooms. The standard formula is:
C = 180P + 2,000 litres
C is the tank capacity and P is the number of people served. The minimum is 2,700 litres, which covers up to four users, with 180 litres added for each extra person. For example, a household of six would need at least 3,060 litres (2,700 + 2 × 180).
Septic tank discharges are also covered by the Environment Agency’s General Binding Rules, so check those before installing. Wales, Scotland, and Northern Ireland have their own rules.
Canada: Provincial Rules (Ontario Example)
Canada has no single national septic tank rule. Provinces and territories regulate on-site systems, often with local health units or conservation authorities administering permits.
In Ontario, systems under 10,000 litres per day follow Part 8 of the Ontario Building Code. Daily design flow is calculated from bedrooms and fixture units. For a typical house, local permit forms specify a tank capacity of at least twice the daily design flow. Always confirm the exact minimum with your municipality or health unit.
Quick Comparison
| Region | Sizing basis | Example |
| US (planning example) | Bedrooms and design flow | 150 gal per bedroom per day |
| England | Number of people (C = 180P + 2,000 L) | Minimum 2,700 L |
| Ontario, Canada | Daily design flow × 2 | Depends on bedrooms and fixtures |
Unit Conversion
1 US gallon = 3.785 litres. A 1,000-gallon US tank is about 3,785 litres, while the UK minimum of 2,700 litres is about 713 US gallons.
Wherever you live, the local authority’s rules come first. Contact your building control office, health unit, or environmental agency before buying a tank.
4. What Factors Affect Septic Tank Size?
The number of bedrooms is a useful starting point, but it does not tell the complete story. Two houses with the same number of bedrooms can produce different amounts of wastewater depending on their occupants, plumbing equipment, daily routines, and water consumption.
A household that takes long showers, runs several loads of laundry every day, and frequently uses a dishwasher may send considerably more water into its septic system than a household with water-efficient fixtures. Similarly, a property used for frequent family gatherings or vacation rentals may experience periods of unusually high wastewater production.
These differences matter because a septic tank must handle changing wastewater volumes without allowing excessive solids to escape into the drainfield. When the system regularly receives more wastewater than its design allows, the additional hydraulic loading can interfere with treatment and increase the risk of problems.
The following factors deserve attention when estimating your septic tank requirements.
Household Occupancy and Water Usage
The number of people living in your home affects how much wastewater enters the septic tank. Every shower, toilet flush, laundry cycle, and kitchen activity contributes to the total daily flow.
For example, a two-bedroom house occupied by two people may produce less wastewater than a similar property occupied by a family of five. However, residential septic systems are often designed according to bedroom count because occupancy can change over time.
Water consumption also depends on personal habits. Someone who takes a 20-minute shower may use considerably more water than someone who takes a five-minute shower. Similarly, running the washing machine several times in one day can create sudden increases in wastewater flow.
The US Environmental Protection Agency explains that average indoor water use in a typical single-family home can reach approximately 70 gallons per person per day. It also points out that a single leaking or running toilet can add as much as 200 gallons of water daily. US EPA
This is why repairing leaks and managing water consumption are important parts of septic system planning.
If you expect your household to grow, account for future occupancy rather than choosing a tank based exclusively on today’s water usage.
Plumbing Fixtures and Appliances
Your home’s plumbing fixtures and appliances can influence how much wastewater reaches the septic tank. Older toilets, high-flow showerheads, dishwashers, washing machines, and garbage disposals all contribute to household wastewater.
A garbage disposal deserves particular attention because it sends additional food particles and organic solids into the septic system. These materials increase the amount of solids that accumulate inside the tank and may require more frequent pumping.
Modern water-efficient fixtures can help reduce unnecessary water consumption. However, using less water does not eliminate the need for proper tank sizing. Your septic system must still meet local design requirements.
Consider the following household features when evaluating your system:
- Toilets: Older toilets may use considerably more water per flush than modern efficient models.
- Showers: Multiple showerheads and high-flow shower systems can increase daily wastewater production.
- Washing machines: Frequent laundry cycles increase the hydraulic load on the tank.
- Dishwashers: Regular dishwasher use contributes additional wastewater.
- Garbage disposals: Food waste increases the solids entering the tank.
The goal is not simply to purchase the biggest tank available. It is to ensure that the complete system can handle the household’s expected wastewater production.
5. Septic Tank Size for Different Household Needs
Different residential properties have different wastewater requirements. A small home used by one or two people will generally have different design needs from a large family property with several bathrooms and multiple laundry appliances.
Understanding typical household configurations helps you narrow down your options before requesting a professional assessment.
Small Homes and Two-Bedroom Houses
A one- or two-bedroom property generally has lower estimated wastewater production than a larger family home. However, this does not automatically mean you can install a very small septic tank.
For example, a two-bedroom house using the common 150-gallon-per-bedroom planning assumption has an estimated daily design flow of 300 gallons.
Some local jurisdictions require a minimum 1,000-gallon septic tank even for smaller residential properties. Maricopa County’s November 2025 sizing chart, for example, lists 1,000 gallons for one- and two-bedroom homes in the residential categories shown. swm.maricopa.gov
A small home with only two occupants may therefore need a larger tank than its actual daily water consumption initially suggests.
If your property is a cabin, guesthouse, or vacation home, consider whether it will experience occasional periods of higher occupancy. Seasonal usage can create different wastewater patterns from a permanently occupied residence.
Three- and Four-Bedroom Homes
Three- and four-bedroom homes are common residential configurations, making them important examples when using a septic system size calculator.
Under the 150-gallon-per-bedroom estimation method, the expected design flows are:
| Home configuration | Daily design flow | Example tank-sizing consideration |
|---|---|---|
| 3 bedrooms | 450 gallons | Check local minimum, often around 1,000 gallons or more |
| 4 bedrooms | 600 gallons | Check local minimum, often around 1,000–1,500 gallons |
A three-bedroom home may have a smaller family living in it today, but the system should account for its potential residential use. The same principle applies to four-bedroom properties.
Some local regulations also require additional capacity when a house has a high fixture-unit count. This means a four-bedroom property with several bathrooms and extensive plumbing equipment may have different requirements from a simpler home with the same bedroom count.
For larger homes, the best approach is to obtain a local design-flow calculation and confirm the required tank capacity before installation.
Practical Example: 1,000-Gallon vs. 1,500-Gallon Tank for the Same Home
Numbers on a chart only go so far, so here is a worked scenario showing how tank size and household habits interact. This is an illustrative example built from the planning figures in this guide, not a record of one specific installation.
The setup: A four-person family lives in a three-bedroom house. Two identical homes are compared, one with a 1,000-gallon concrete tank and one with a 1,500-gallon concrete tank. Both have a properly designed drainfield.
Step 1: Design flow vs. everyday use
Using the 150-gallon-per-bedroom planning assumption, the design flow for both homes is 450 gallons per day (3 × 150). The EPA’s typical indoor use figure of roughly 70 gallons per person per day puts this family’s everyday flow closer to 280 gallons per day (4 × 70). In normal weeks, both homes run well below the design flow.
Step 2: What a holiday week does
Now imagine ten extra guests stay for a week. At the same 70 gallons per person, that adds roughly 700 gallons per day, bringing the household to about 980 gallons per day, more than double the 450-gallon design flow. Add the extra laundry and dishwasher loads that come with hosting, and the tank receives far more water than usual.
Step 3: Why the tank size matters
Wastewater needs time in the tank so solids can settle and separate. The larger a tank is relative to the incoming flow, the longer wastewater stays inside (this is called retention time). During a high-use week:
- The 1,000-gallon tank has less buffer. Water moves through faster, which leaves less time for solids to settle and increases the chance that some solids travel toward the drainfield.
- The 1,500-gallon tank keeps wastewater longer and also stores more accumulated sludge and scum before it needs pumping.
Step 4: Effect on pumping frequency
All else being equal, a larger tank holds more solids before reaching the point where pumping is needed, so it generally allows longer intervals between pumpouts. The EPA’s general guidance is to pump every three to five years, but a busy household with a garbage disposal and frequent gatherings may need to pump sooner, especially with the smaller tank.
A single running toilet can add up to 200 gallons per day by itself, so an unnoticed leak during a busy week can push the system even harder.
What this example shows
- The extra 500 gallons of capacity does not fix a poor drainfield, but it does give more margin for peak weeks.
- Occupancy and habits matter as much as bedroom count.
- A tank that meets the local minimum may still be a tight fit for a household that entertains often, so some homeowners choose the next size up where local rules allow it.
If your household regularly has guests or runs a rental, discuss peak-use scenarios with a licensed septic professional before choosing a tank size.
6. Septic Tank Capacity vs. Septic System Size
One of the most common misunderstandings in septic planning is treating tank capacity and total septic system size as interchangeable terms.
They are not the same thing.
Septic tank capacity refers to the volume of wastewater that the tank can hold under its specified operating conditions. It is usually expressed in gallons in the United States.
Septic system size refers to the overall capacity and design of the wastewater treatment and disposal arrangement. This includes the septic tank, drainfield, distribution components, and any additional treatment equipment required.
The distinction is important because purchasing a large tank does not guarantee that your property has a properly sized septic system.
For example, imagine a homeowner installs a 1,500-gallon septic tank for a four-bedroom property. The tank might satisfy the applicable tank-capacity requirement, but the drainfield could still be too small to absorb the wastewater entering the system.
The drainfield depends on several factors, including:
- Soil permeability and absorption characteristics.
- Groundwater levels.
- Available land area.
- Daily wastewater design flow.
- Local setbacks and environmental restrictions.
- The type of wastewater treatment technology.
Soil testing and site evaluation are therefore essential parts of conventional septic system design.
A property with suitable sandy soil may have different drainfield requirements from a property with dense clay soil. A larger tank cannot correct an unsuitable soil absorption area.
When using a septic system size calculator, check whether the tool estimates only tank capacity or also considers the drainfield and wastewater disposal requirements.
This distinction can prevent expensive design mistakes.
7. Common Septic Tank Sizing Mistakes
Choosing the wrong septic tank size can create long-term maintenance problems and unnecessary expenses. Some homeowners make decisions based on the purchase price alone, while others rely on outdated recommendations or assumptions about household occupancy.
One common mistake is choosing a tank based only on the number of people currently living in the house. A property may have four bedrooms but only two occupants. If the septic system is designed around two people without considering potential future occupancy, it may not satisfy the required residential design standard.
Another mistake is confusing daily wastewater flow with tank volume. A house producing an estimated 450 gallons of wastewater daily does not necessarily need a 450-gallon septic tank. These are two different measurements used for different parts of the design process.
Homeowners also sometimes assume that installing a larger tank will solve every wastewater problem. Unfortunately, an oversized tank cannot compensate for a poorly designed drainfield, unsuitable soil conditions, or incorrect installation.
Other mistakes include:
- Ignoring local septic installation permits.
- Purchasing a tank without checking its certified capacity.
- Forgetting about future bedroom additions.
- Underestimating wastewater from laundry and additional bathrooms.
- Ignoring the importance of proper tank maintenance.
- Installing a tank without checking groundwater and site conditions.
The best way to avoid these problems is to calculate the expected wastewater flow, verify local capacity requirements, and have the complete system evaluated by a qualified professional.
8. How to Choose the Right Septic Tank
Once you have estimated your household’s wastewater requirements, the next step is selecting a suitable tank. The decision should consider more than the advertised gallon capacity.
Start by confirming the local minimum tank size. Your county or local environmental health department may have a specific sizing chart based on bedrooms, fixture units, design flow, or other criteria. This should be your primary reference when comparing products.
Next, consider tank construction. Residential septic tanks are commonly manufactured from concrete, fiberglass, and polyethylene. Each material has different installation characteristics, durability considerations, and maintenance requirements.
| Tank material | Main advantages | Considerations |
|---|---|---|
| Concrete | Heavy construction and long service life when properly manufactured and installed | Requires suitable transport and installation equipment |
| Fiberglass | Lightweight and corrosion-resistant | Must be installed correctly to prevent movement |
| Polyethylene | Lightweight and resistant to corrosion | Requires appropriate bedding and protection against flotation |
The installation site also matters. Soil conditions, groundwater levels, accessibility, and the distance from the house can affect which tank design is suitable.
Before purchasing, confirm that the tank is approved for septic use and meets applicable structural and installation standards. Ask the supplier for its rated liquid capacity rather than relying on a product’s overall external dimensions.
You should also consider access for inspection and pumping. A properly installed tank needs accessible inspection openings and appropriate risers or covers, where required.
Finally, remember that maintenance is part of ownership. The EPA generally recommends inspecting septic systems every one to three years and pumping tanks every three to five years, although the actual schedule depends on tank size, household occupancy, wastewater habits, and accumulated solids. US EPA
A correctly sized and maintained tank can support reliable household wastewater treatment for many years.
Septic Tank Cost and Maintenance Breakdown
Tank size is only part of the budget. Material, installation, and routine upkeep all affect what you will actually spend. The figures below are typical US ranges for 2026. Prices vary by region, site access, soil, and local permit rules, so treat them as planning numbers and get written quotes from licensed local contractors.
Tank Purchase Cost by Material
| Tank material | Typical tank-only cost (USD) | Installation considerations |
|---|---|---|
| Concrete | $700 – $2,000 | Heavy; usually needs a crane or heavy equipment |
| Polyethylene (plastic) | $500 – $2,000 | Lightweight; needs proper bedding and anchoring against flotation |
| Fiberglass | $1,200 – $2,000 | Lightweight and corrosion-resistant; must be installed carefully |
These figures cover the tank itself. Excavation, labor, permits, soil testing, and the drainfield are separate costs. Concrete installations commonly run roughly $2,300 to $6,500 in total, and a full new conventional septic system costs considerably more once the drainfield is included.
Routine Maintenance Costs
| Service | Typical cost per visit (USD) | Typical frequency |
|---|---|---|
| Septic tank pumping | $300 – $600 (average around $425) | Every 3 to 5 years |
| Septic inspection | $175 – $450 (average around $290) | Every 1 to 3 years |
Pumping costs rise with tank size, poor access, or extra work such as cleaning multiple chambers.
What a Typical Year Looks Like
Here is a simple illustration using the averages above. This is arithmetic, not a guarantee:
- Pumping at about $425 every 4 years is roughly $105 per year.
- An inspection at about $290 every 2 years is roughly $145 per year.
- Together, that is about $250 per year in routine upkeep.
A busy household with a garbage disposal, frequent guests, or a smaller tank may pump more often, which raises the annual figure.
Why Skipping Maintenance Costs More
Routine upkeep is cheap compared with repairs. A failed drainfield can cost thousands of dollars to fix, which is why regular pumping and inspections are worth budgeting for.
9. Conclusion
Finding the right septic tank size starts with understanding your household’s wastewater requirements. A septic tank size calculator can help estimate the capacity you may need by considering the number of bedrooms, expected daily wastewater flow, and household plumbing features.
For a preliminary estimate, the commonly used US planning allowance of 150 gallons per bedroom per day provides a useful starting point. However, actual tank requirements vary between jurisdictions, and some authorities consider fixture units and other design factors when determining minimum capacity.
Remember that tank capacity and total septic system size are different. A properly functioning system also needs a suitable drainfield, appropriate soil conditions, and compliant installation.
Before purchasing a septic tank, check your local regulations, confirm the required capacity, and consult a qualified septic system professional. Taking these steps can help you avoid unnecessary expenses, reduce maintenance problems, and select a system that meets your property’s long-term needs.
10. Frequently Asked Questions
1. What size septic tank do I need for a 3-bedroom house?
A three-bedroom home commonly requires a septic tank around 1,000 gallons or larger in many US jurisdictions. However, some locations require different capacities depending on fixture units, wastewater design flow, and local regulations. Always check your local requirements before purchasing a tank.
2. How do I calculate septic tank size?
Start by identifying the number of bedrooms in your house. Multiply that number by the applicable local daily wastewater allowance to estimate design flow. Then use your jurisdiction’s septic tank sizing requirements to determine the minimum tank capacity. Remember that daily wastewater flow and tank volume are different measurements.
3. Is a 1,000-gallon septic tank big enough for a family of four?
A 1,000-gallon tank may be suitable for some residential properties, but the number of family members alone does not determine whether it meets local requirements. Bedroom count, design flow, fixture units, and local regulations must also be considered. Have the tank size verified before installation.
4. Can I install a larger septic tank than I actually need?
In some locations, installing a larger approved tank is possible, provided the design meets local regulations and site requirements. However, a larger tank does not automatically improve the entire septic system. The drainfield and other components must also be properly designed for the expected wastewater flow.
5. How often should a septic tank be pumped?
The EPA generally recommends having a septic system inspected every one to three years and pumping the tank approximately every three to five years. Actual pumping frequency depends on household size, tank capacity, water usage, and the amount of accumulated sludge and scum. Regular inspections help identify problems before they become expensive repairs.